4961 Main Street Unit: 823
SEE ALL PHOTOS
4961 Main Street Unit: 823
Provided by NWMLS, Bought with Keller Williams Rty Tacoma and Listed by Margo Hass-Klein, 360-969-0669 at COMPASS
Sold

4961 Main Street Unit: 823

4961 Main Street Unit: 823, Tacoma, WA 98407

$619,000
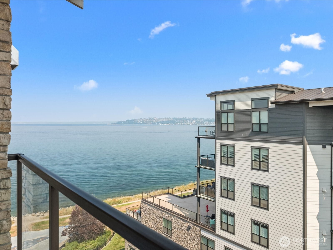
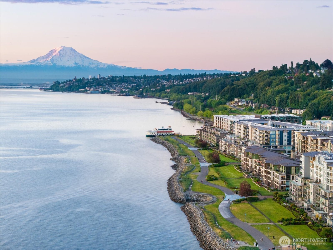
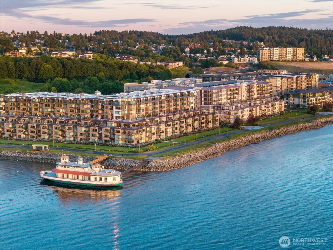
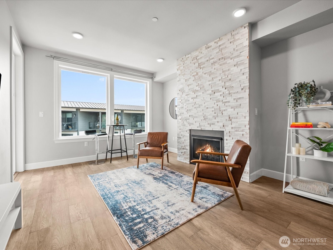
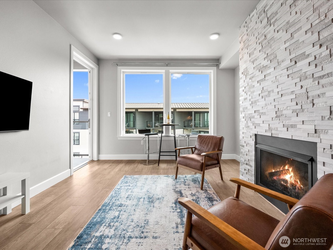
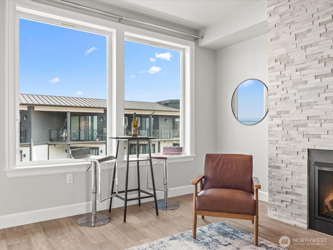
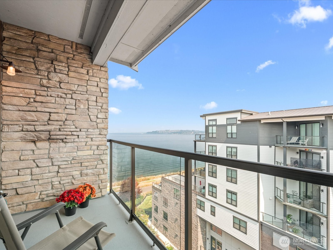
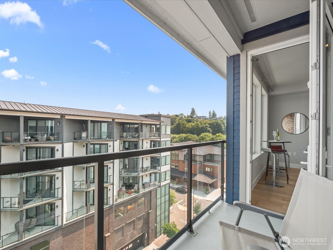
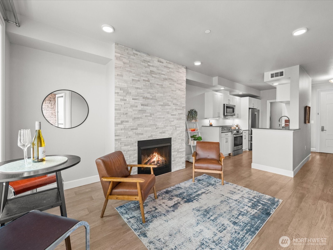
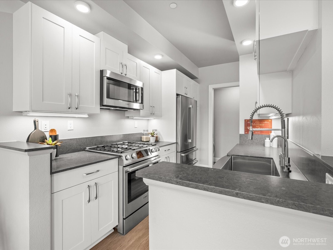
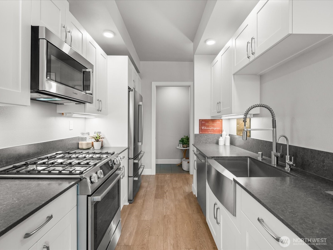
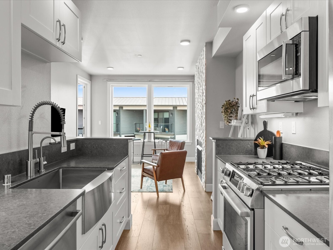
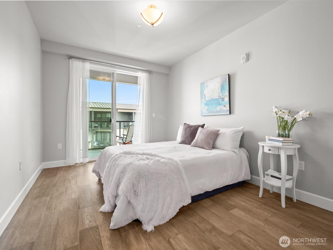
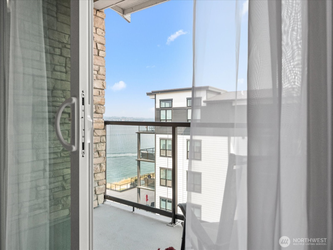
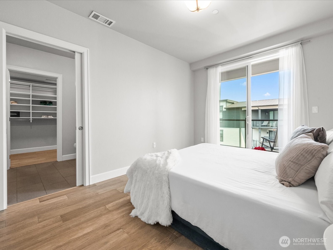
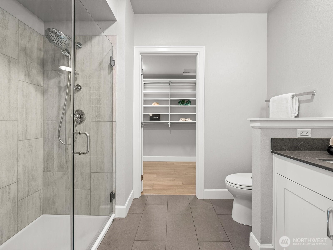
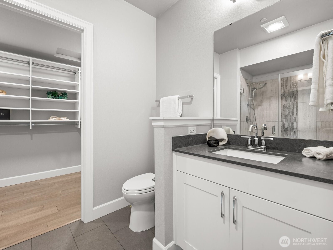
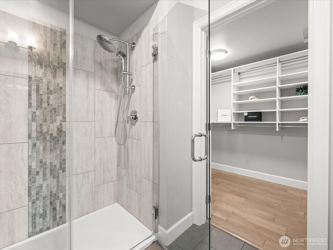
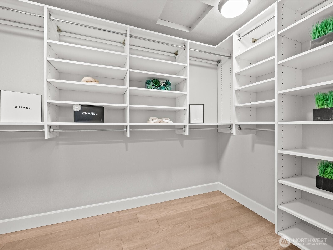
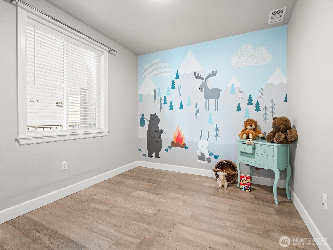
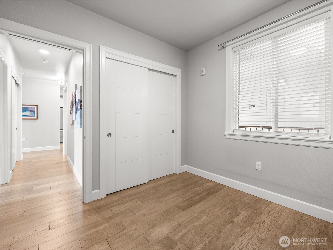
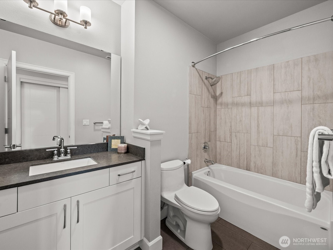
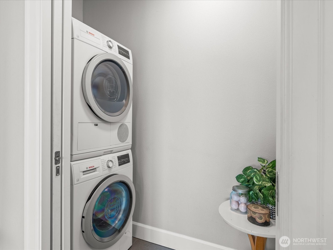
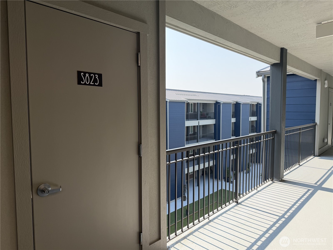
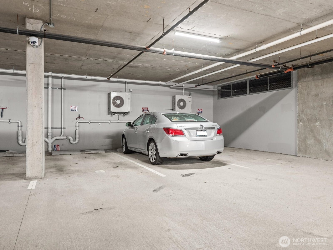
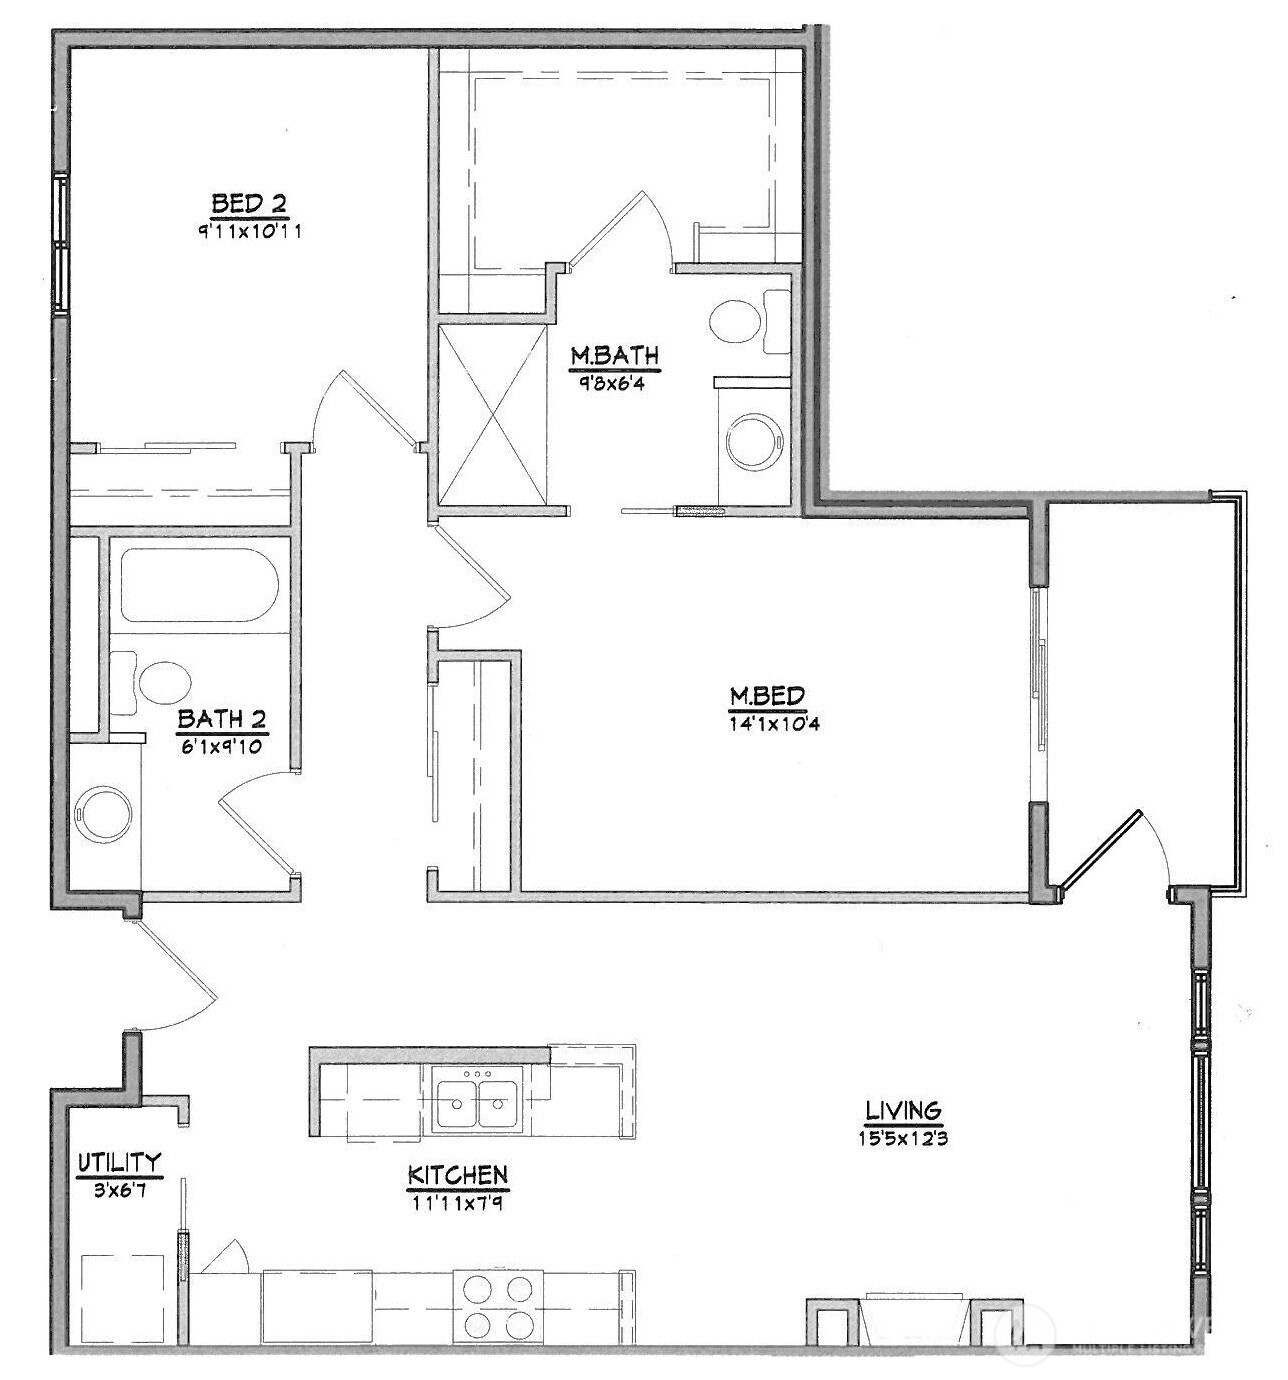
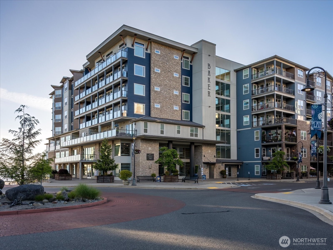
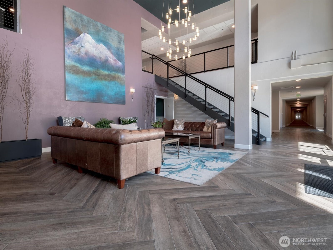
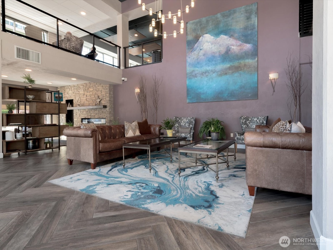
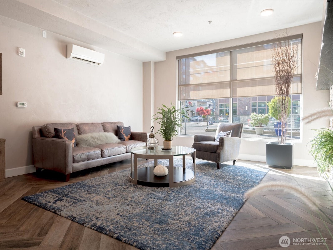
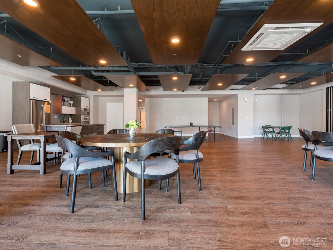
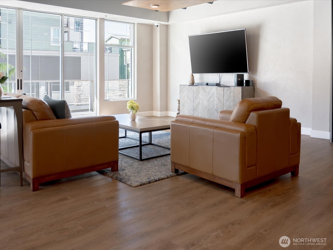
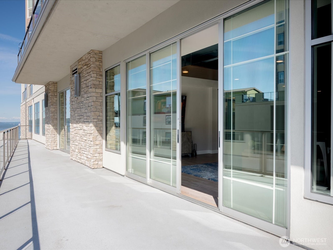
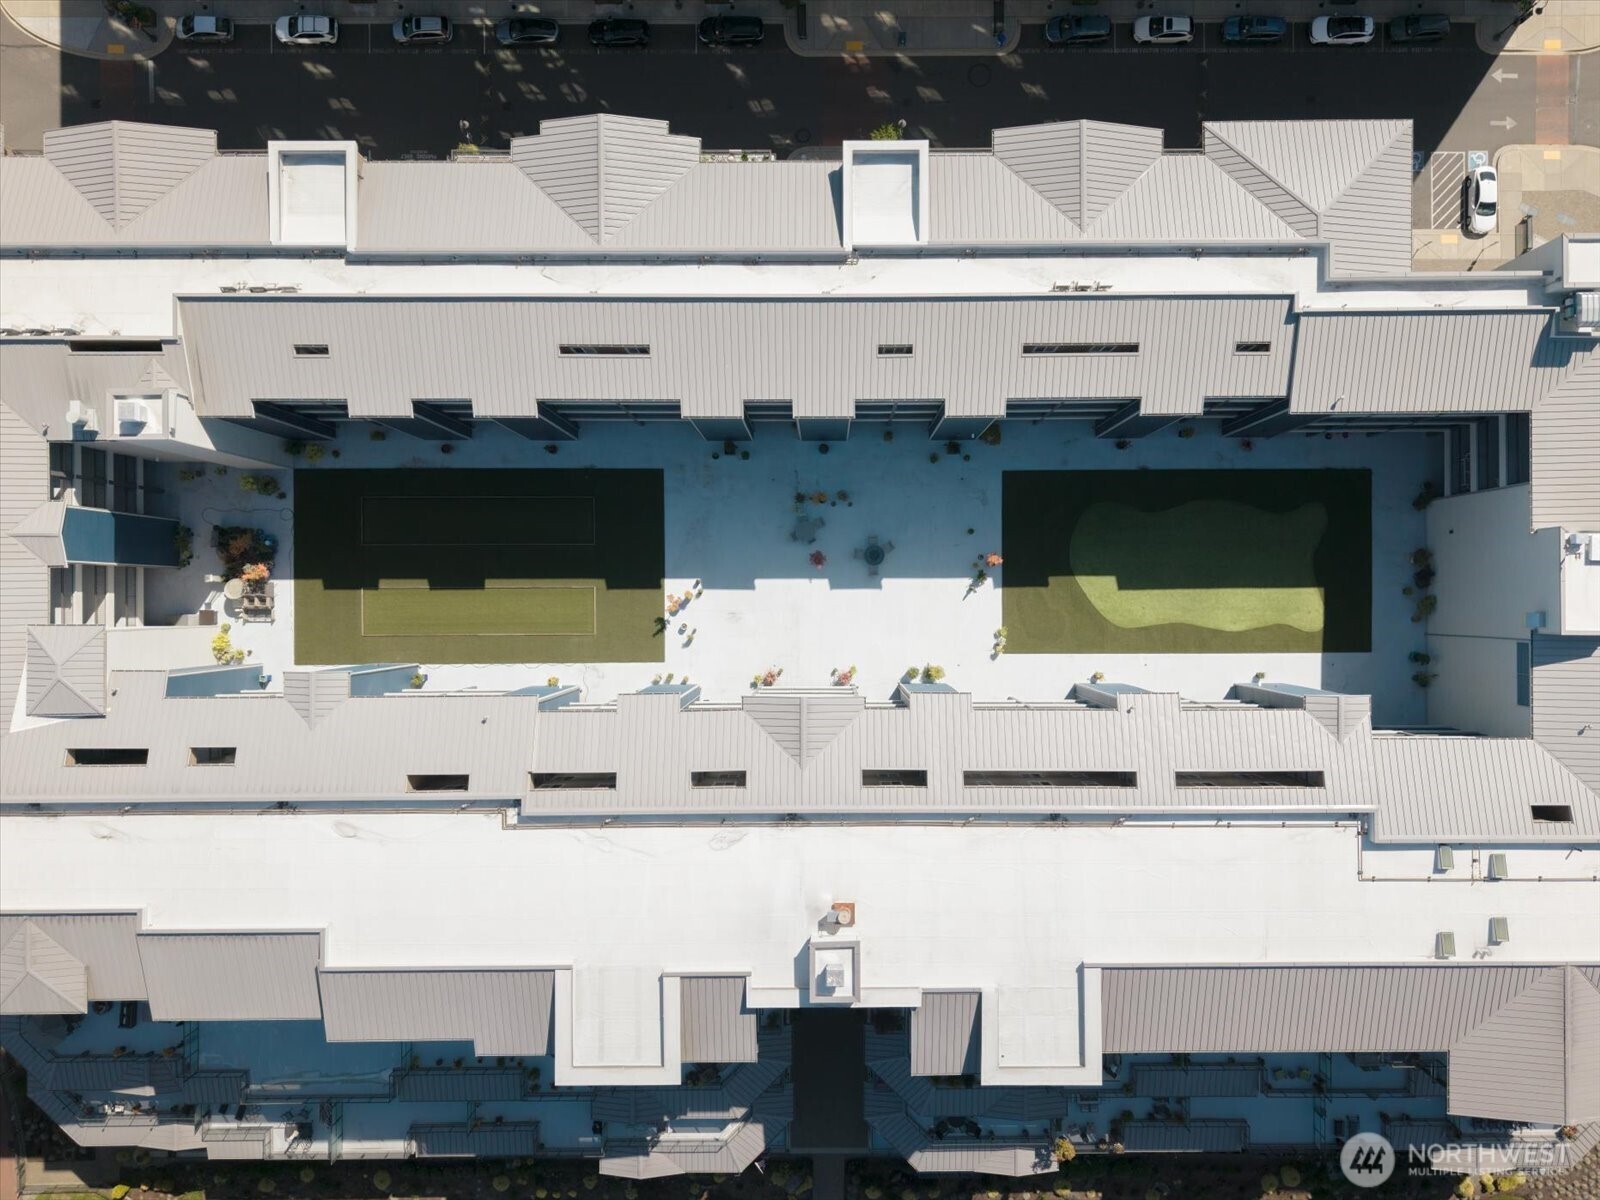
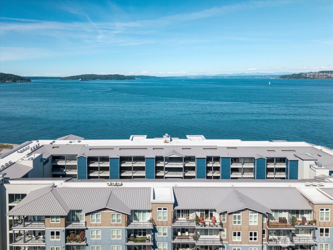
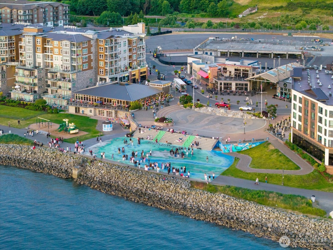
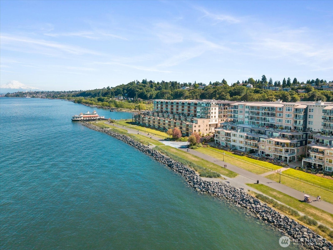
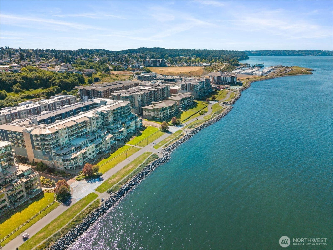
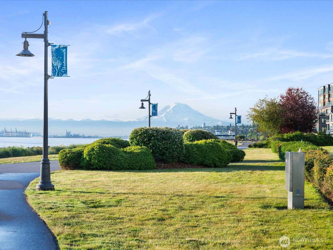
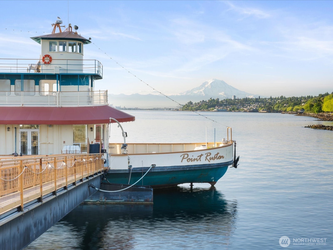
Penthouse-level living, Puget Sound views, and an exceptional PRICE! This Baker condo offers a leisurely lifestyle you have been waiting for & deserve. No more mower, easy to lock & leave for traveling. The bright, open living space features hardwood floors & a cozy fireplace framed by floor-to-ceiling stacked stone, giving a warm, inviting setting for relaxing or entertaining. Go out to the VIEW deck, complete with gas, water, and electrical hookups, and enjoy outdoor living throughout the seasons. Galley kitchen combines style and function with crisp white cabinetry, Bosch appliances, & a farmhouse sink, making everything from morning coffee to dinner preparation effortless. Spacious primary suite offers direct VIEW deck access, a private en-suite bathroom, and a walk-in closet with ample shelving giving you a comfortable retreat & thoughtful storage. Second bedroom provides flexibility for guests, home office, etc. with a full bathroom conveniently located nearby. Laundry room includes washer & dryer adding convenience, while separate same-level storage keeps seasonal items and extras close at hand. Two included parking spaces make coming and going easy. Residents enjoy exclusive access to an expansive courtyard and community room, perfect for gathering, entertaining, or unwinding close to home. Point Ruston has waterfront trails, shopping, dining, entertainment, fitness center, summer concerts, and more right outside your door. You will love calling this Condo home!

2
beds

2
baths

973 Sq.Ft. LIVING AREA

567 Sq.Ft. lot

Monique Sagisi

Monique Sagisi

Features & Amenities

Interior

  • total bedrooms2
  • Total bathrooms2
  • full bathroom1
  • three quarter bathroom1
  • Flooring Ceramic Tile, Engineered Hardwood, Carpet
  • Fireplace Gas
  • APPLIANCES Dishwasher, Dryer, Microwave, Refrigerator, Stove(s)/Range(s), Washer
  • other interior Features Fireplace, Insulated Windows, Primary Bathroom, Top Floor, Walk-In Closet(s), Water Heater

Area & Lot

  • Status Sold
  • Date Sold August 21, 2026
  • Living Area973 Sq.Ft.
  • Total Area973 Sq.Ft.
  • Lot Area567 Sq.Ft.
  • MLS® ID2564307
  • TypeCondo
  • YEAR BUILT2018
  • NeighborhoodTacoma
  • Architecture StylesContemporary
  • View DescriptionPartial, Sound, Territorial
  • Elementary SchoolSherman
  • Middle SchoolTruman
  • High SchoolSilas High School
  • School DistrictTacoma

Exterior

  • STORIES8
  • roofMetal
  • lot featuresCorner Lot, Curbs, Paved, Sidewalk
  • parkingCommon Garage
  • HEAT TYPEForced Air, Heat Pump
  • AIR CONDITIONINGForced Air, Heat Pump
  • security FeaturesSecurity Service
  • other exterior FeaturesCement Planked, Stone

Financial

  • Sales Price$619,000
  • Real Estate Tax $593/yr
  • HOA $469/mo

Tacoma

Explore

Work With Monique

Purchasing and or selling a home is an immense financial decision one makes. To represent anyone through the real estate process is a tremendous honor, and one Monique does not take lightly. If you feel called or led to speak with Monique about your real estate needs she will be ready to help.