4907 Main Street Unit: 831
SEE ALL PHOTOS
4907 Main Street Unit: 831
Provided by NWMLS, Listed by COMPASS
Sold

4907 Main Street Unit: 831

4907 Main Street Unit: 831, Tacoma, WA 98407

$722,000
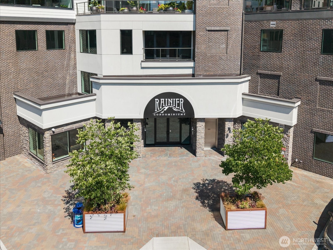
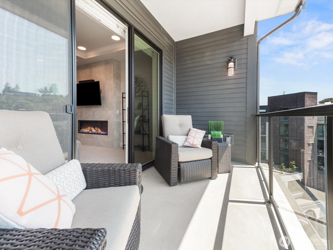
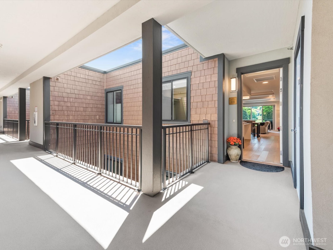
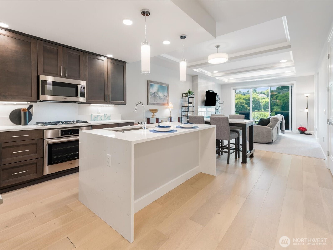
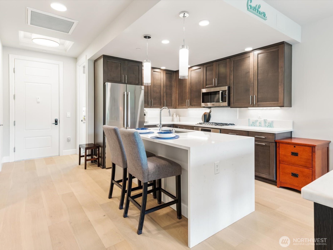
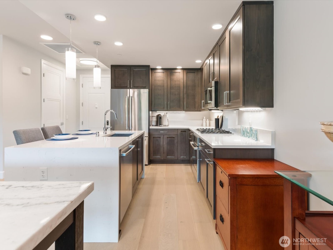
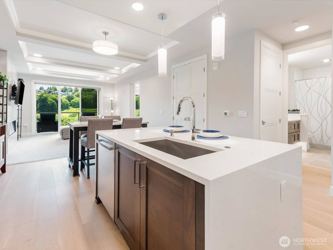
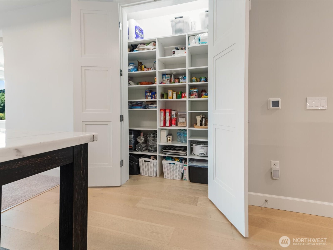
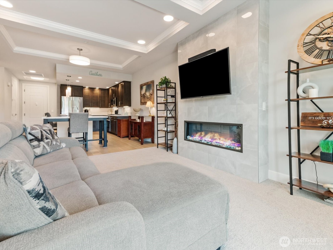
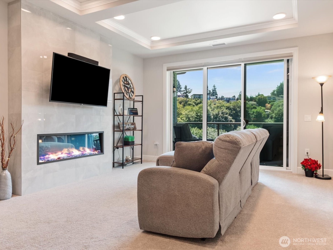
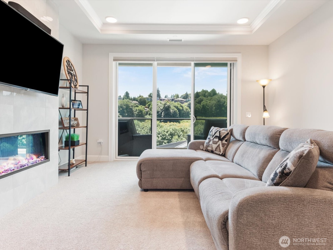
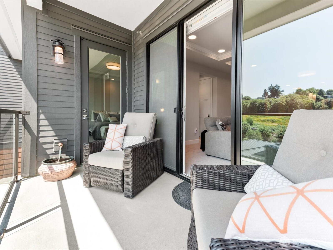
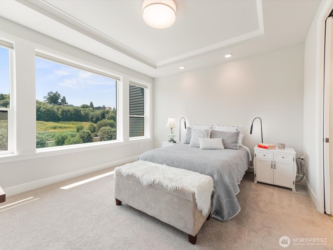
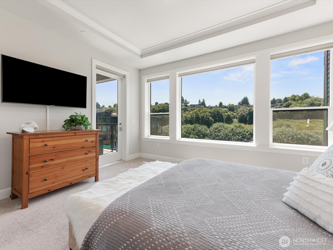
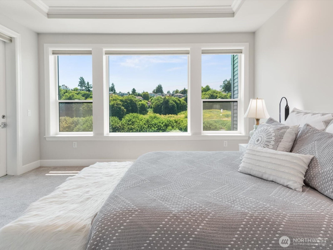
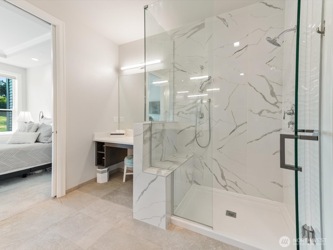
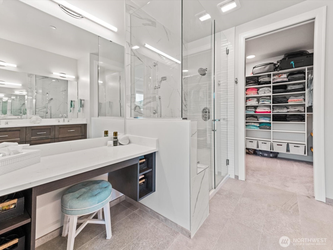
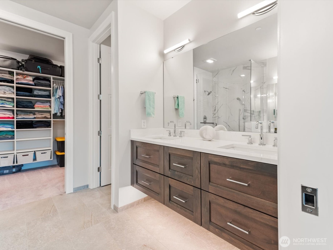
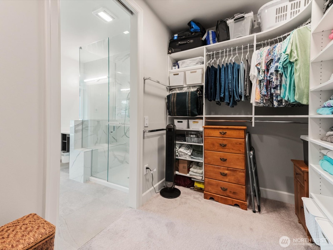
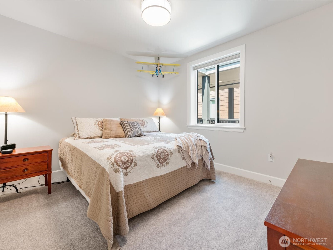
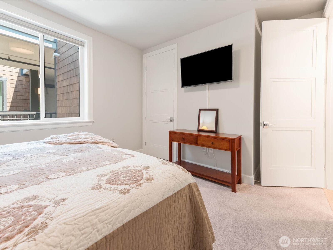
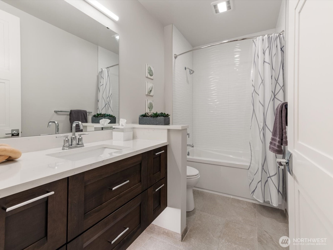
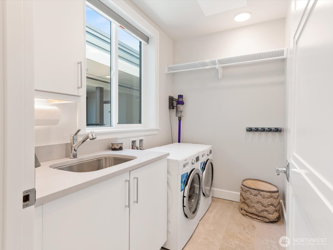
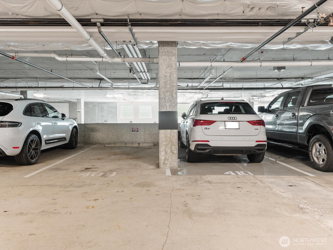
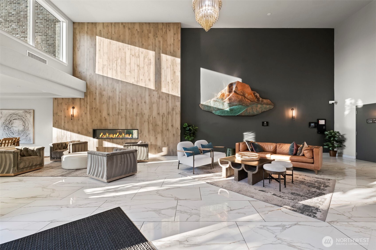
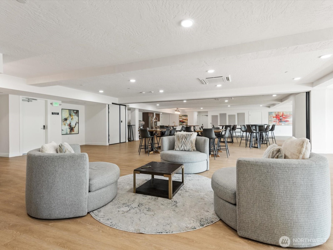
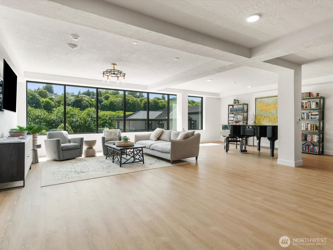
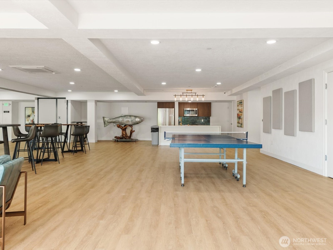
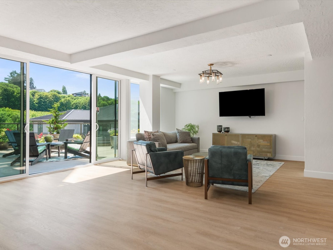
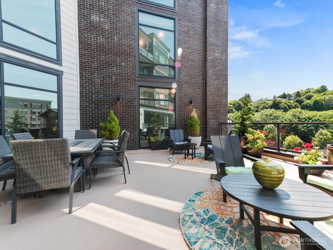
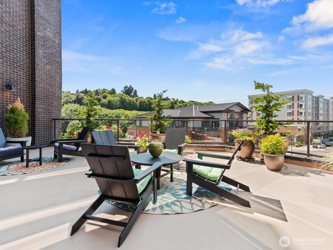
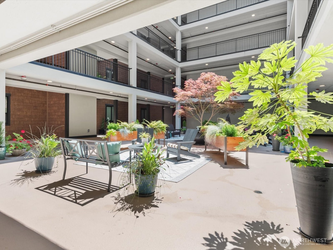
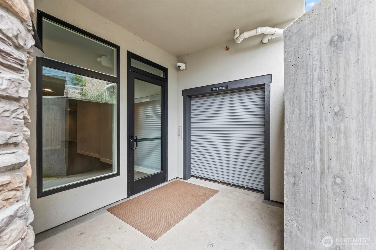
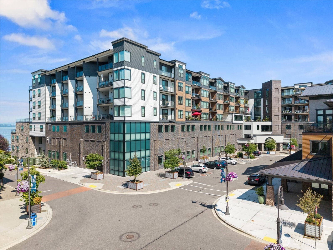
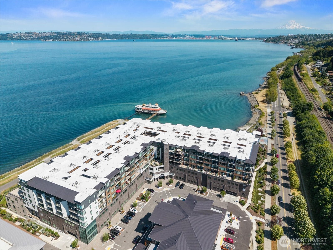
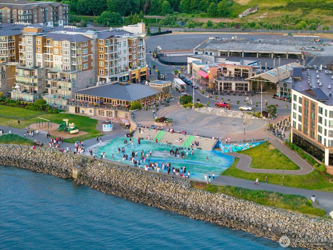
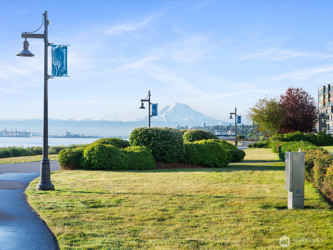
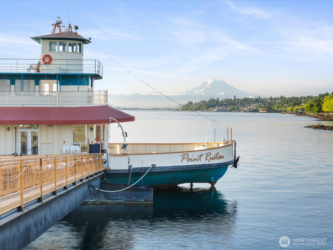
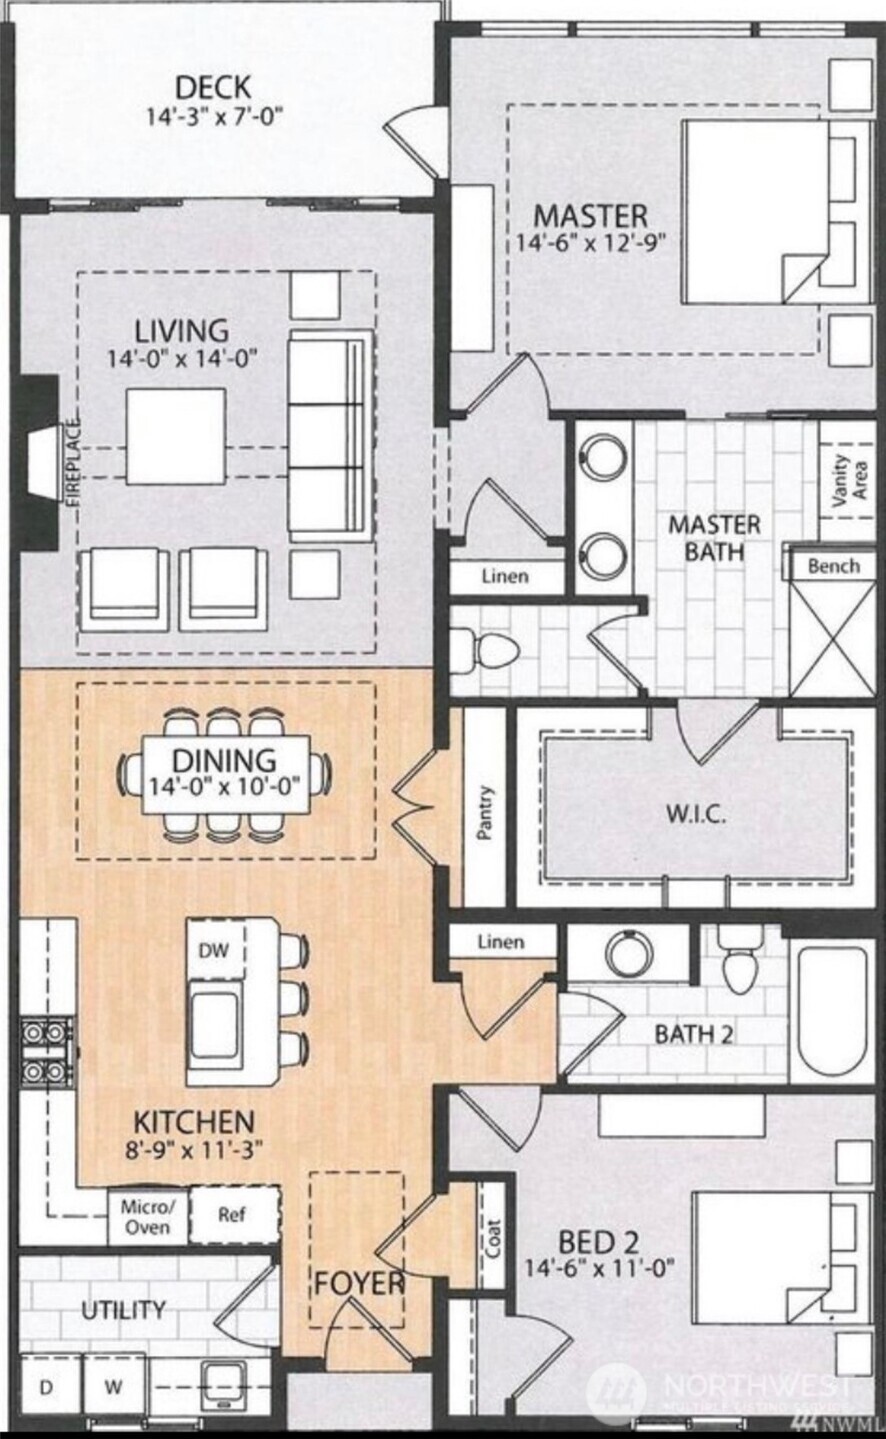
Enjoy penthouse living and a premier waterfront lifestyle at Point Ruston. Leave yard work behind & embrace effortless luxury in this beautifully appointed condominium featuring bright open living spaces, nine-foot ceilings, wide-plank flooring, and a thoughtfully designed floor plan ideal for entertaining. The kitchen showcases designer features including quartz countertops, stainless steel Bosch appliances, generous cabinetry, & a big island. Gather around the sleek electric fireplace or unwind on the private deck overlooking peaceful territorial views. The spacious primary suite offers a spa-inspired bathroom w/ heated tile floor, dual sinks, separate vanity & an oversized walk-in closet. A second bedroom + full bathroom provide a comfortable space for guests or a home office. Dedicated laundry room w/ utility sink, washer, dryer, & additional storage. Two garage parking spaces, private storage conveniently located outside the front door. LID assessment (nearly $10K) paid in full & property tax abatement through 2030 (saves $$)! Deck has water, elec and gas (for BBQ) hookups. The 3M non-metalized film on the windows has up to a 97% infrared rejection providing reflectivity and enhanced views. Provides energy savings and comfort. This is a steel and concrete building making it quiet and sturdy. Wi-Fi capable blinds, HVAC and light switches. Live this delightful lifestyle with beautiful nature views from your condo yet accessible water views just a simple stroll away.

2
beds

2
baths

1,364 Sq.Ft. LIVING AREA

Monique Sagisi

Monique Sagisi

Features & Amenities

Interior

  • total bedrooms2
  • Total bathrooms2
  • full bathroom1
  • three quarter bathroom1
  • Laundry room Electric Dryer Hookup, Washer Hookup
  • Flooring Ceramic Tile, Laminate, Carpet
  • Fireplace Electric
  • APPLIANCES Dishwasher, Disposal, Dryer, Microwave, Refrigerator, Stove(s)/Range(s), Washer
  • other interior Features Cooking-Electric, Dryer-Electric, Fireplace, Insulated Windows, Primary Bathroom, Sprinkler System, Walk-In Closet(s), Washer, Water Heater

Area & Lot

  • Status Sold
  • Date Sold August 25, 2026
  • Living Area1,364 Sq.Ft.
  • Total Area1,364 Sq.Ft.
  • MLS® ID2552102
  • TypeCondo
  • YEAR BUILT2022
  • NeighborhoodTacoma
  • Architecture StylesContemporary
  • View DescriptionTerritorial
  • Elementary SchoolSherman
  • Middle SchoolTruman
  • High SchoolSilas High School
  • School DistrictTacoma

Exterior

  • STORIES8
  • roofMetal
  • lot featuresCorner Lot, Curbs, Paved, Sidewalk
  • parkingCommon Garage
  • HEAT TYPEForced Air, Heat Pump
  • AIR CONDITIONINGCentral Air, Forced Air
  • other exterior FeaturesCement/Concrete

Financial

  • Sales Price$722,000
  • Real Estate Tax $705/yr
  • HOA $557/mo

Tacoma

Explore

Work With Monique

Purchasing and or selling a home is an immense financial decision one makes. To represent anyone through the real estate process is a tremendous honor, and one Monique does not take lightly. If you feel called or led to speak with Monique about your real estate needs she will be ready to help.