4907 Main Street Unit: 513
SEE ALL PHOTOS
4907 Main Street Unit: 513
Provided by NWMLS, Listed by COMPASS
Sold

4907 Main Street Unit: 513

4907 Main Street Unit: 513, Tacoma, WA 98407

$1,320,500
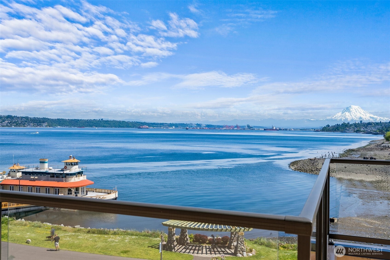
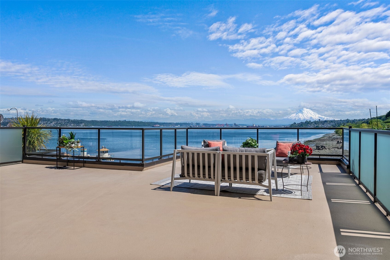
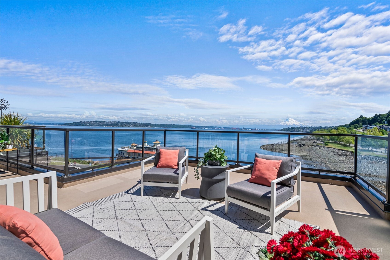
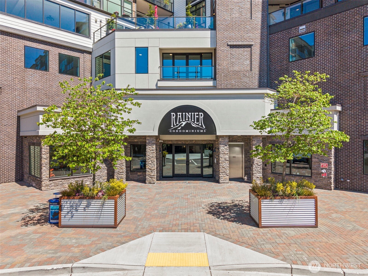
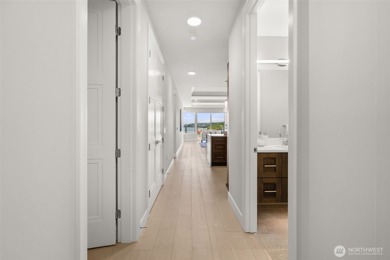
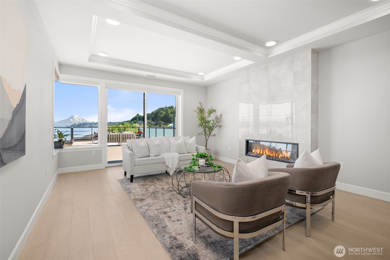
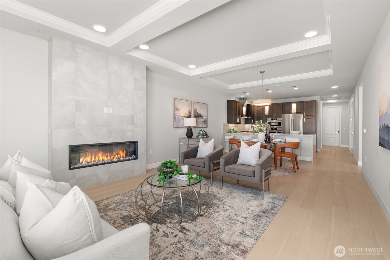
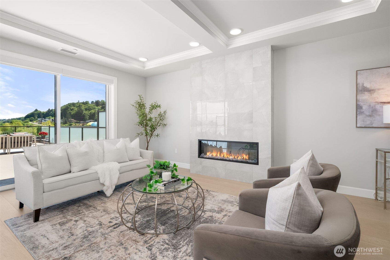
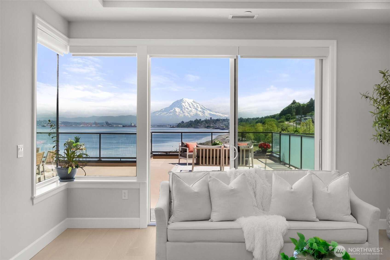
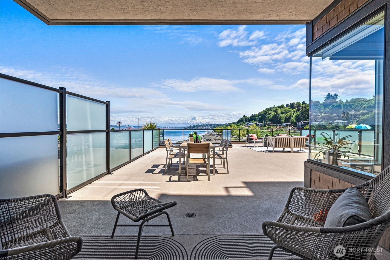
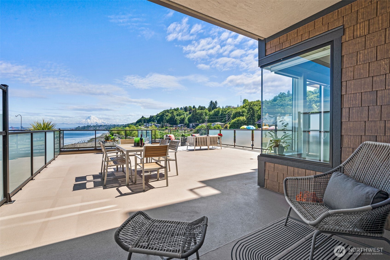
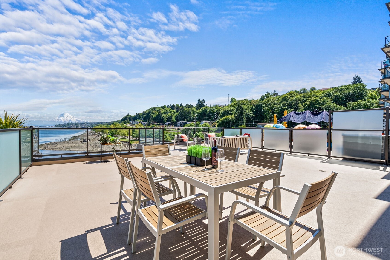
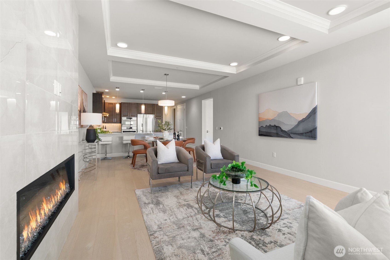
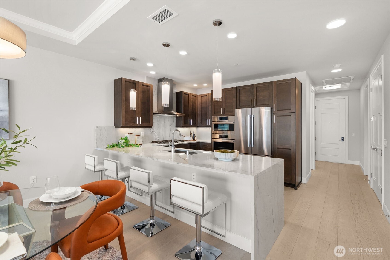
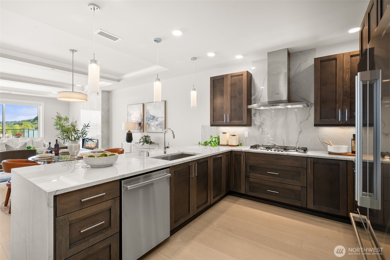
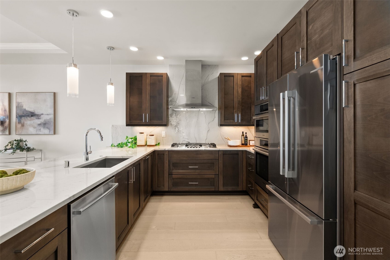
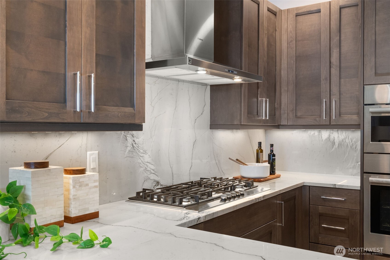
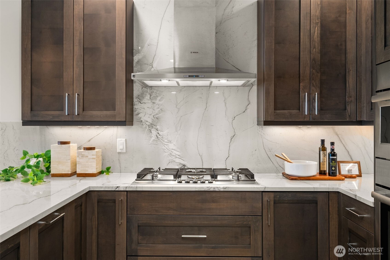
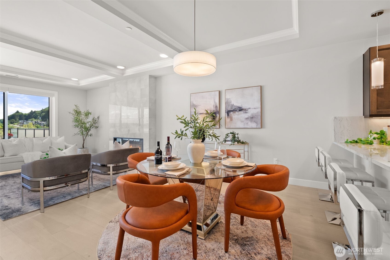
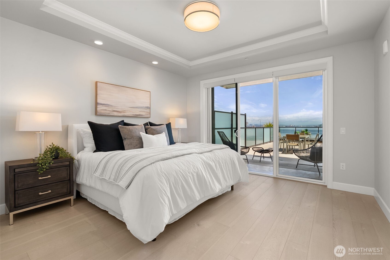
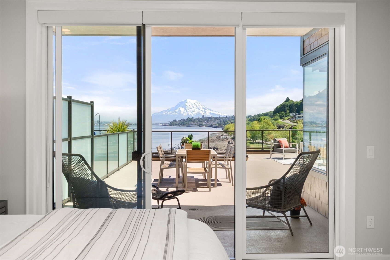
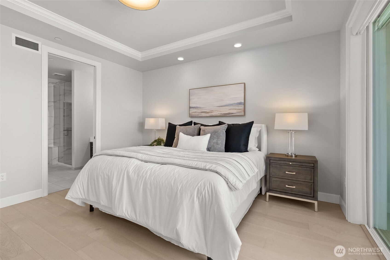
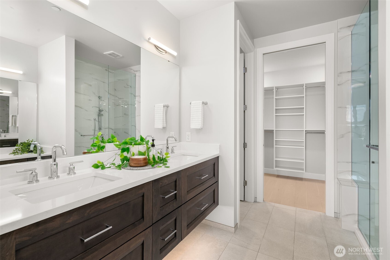
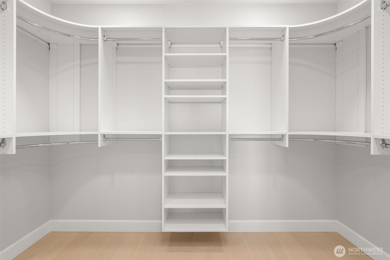
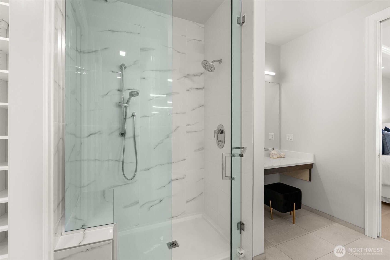
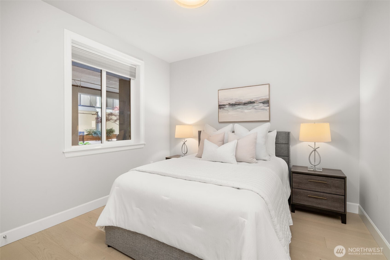
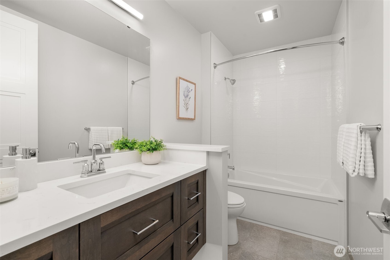
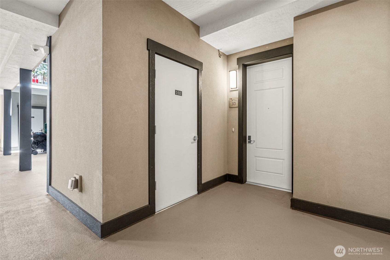
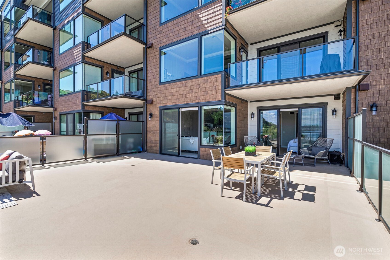
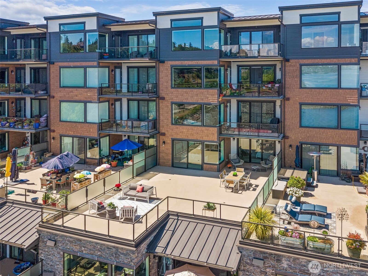
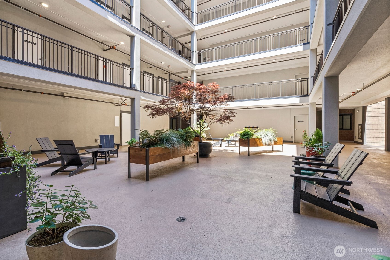
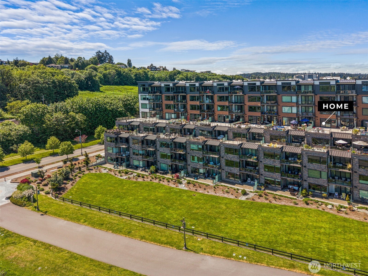
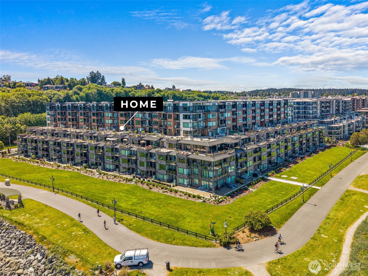
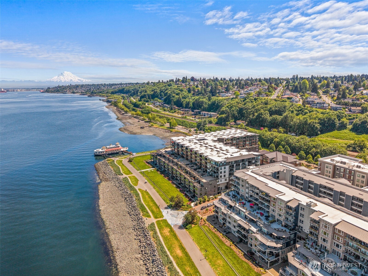
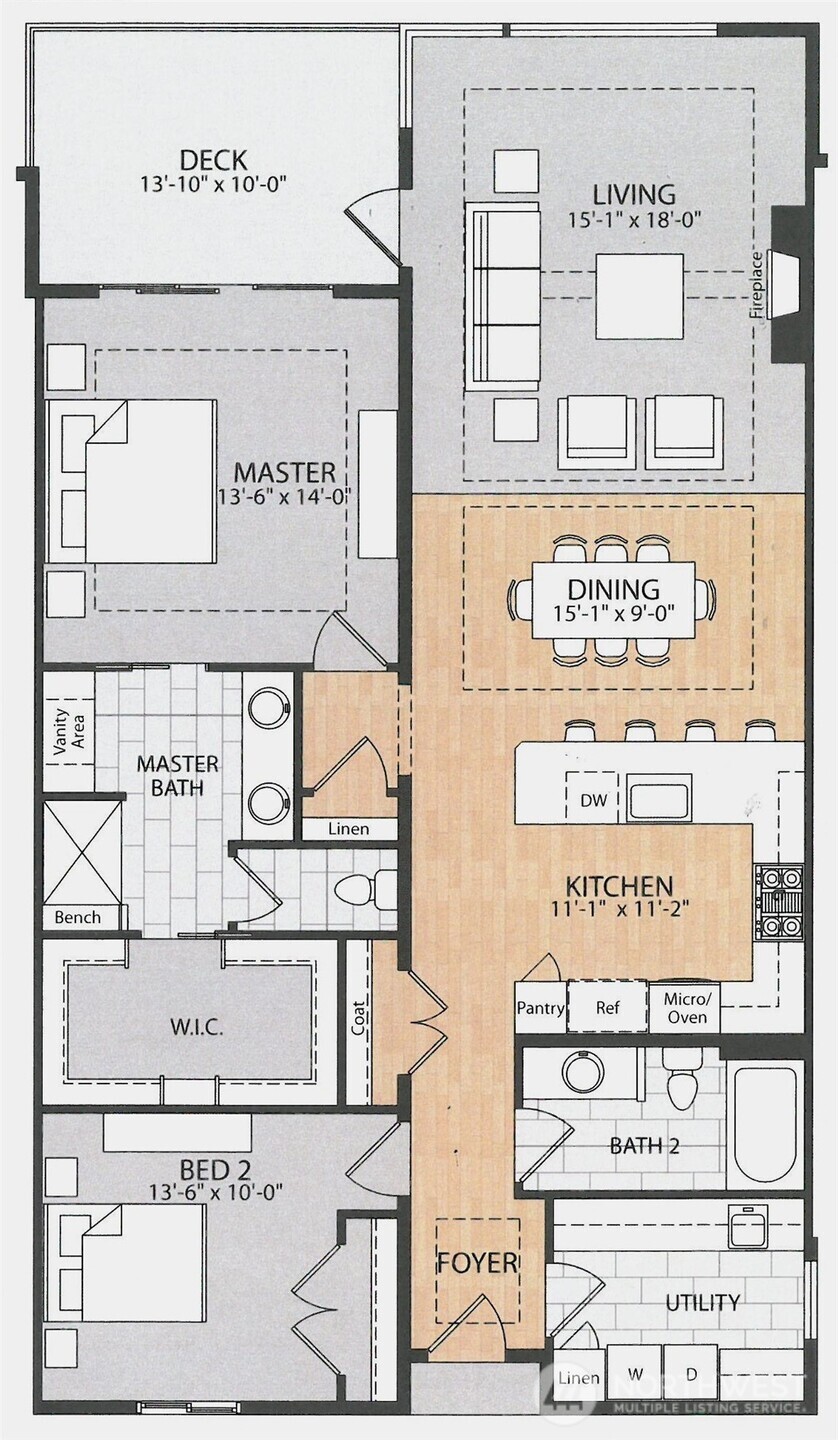
Waterside living at the Rainier Condominiums at Point Ruston, where chic design & unobstructed views come together in Tacoma's most sought-after condo community. This beautifully appointed residence captures sizzling views of Mount Rainier, Commencement Bay, the Tacoma waterfront & Port. A welcoming entry leads into the wide-open living space, and expansive windows bring in natural light to showcase the views. The living room features a sleek linear fireplace and opens directly to an impressive 1,052 sq ft deck, creating seamless indoor/outdoor living with generous space for entertaining, outdoor dining, or simply enjoying the ever-changing waterfront setting. The kitchen is thoughtfully designed with stainless Bosch appliances, rich cabinetry, unique QUARTZITE counters (scratch & heat resistant) with full height backsplash, unique design & large island. The king-sized primary suite offers a peaceful retreat with deck access, stunning views, a spa-inspired bath with a glass-enclosed shower, bench seating, separate vanity, and a custom walk-in closet. This steel & concrete building is quiet, sturdy and will offer peace of mind. More features include your storage unit just outside of your front door, TWO reserved 208v EV parking spots & a prime location just moments from waterfront dining, shopping, entertainment, & scenic walking trails. An exceptional opportunity to enjoy low-maintenance luxury living in the heart of Point Ruston. LID paid in full. Tax abatement through 2030.

2
beds

2
baths

1,449 Sq.Ft. LIVING AREA

Monique Sagisi

Monique Sagisi

Features & Amenities

Interior

  • total bedrooms2
  • Total bathrooms2
  • full bathroom1
  • three quarter bathroom1
  • Fireplace Electric
  • APPLIANCES Dishwasher, Dryer, Microwave, Refrigerator, Stove(s)/Range(s), Washer
  • other interior Features Fireplace, Primary Bathroom, Walk-In Closet(s), Water Heater

Area & Lot

  • Status Sold
  • Date Sold August 6, 2026
  • Living Area1,449 Sq.Ft.
  • Total Area1,449 Sq.Ft.
  • MLS® ID2545128
  • TypeCondo
  • YEAR BUILT2021
  • NeighborhoodTacoma
  • Architecture StylesContemporary
  • View DescriptionMountains, Sound, Territorial
  • Elementary SchoolSherman
  • Middle SchoolTruman
  • High SchoolSilas High School
  • School DistrictTacoma

Exterior

  • STORIES8
  • roofMetal
  • lot featuresCorner Lot, Curbs, Paved, Sidewalk
  • parkingCommon Garage
  • HEAT TYPEForced Air, Heat Pump
  • AIR CONDITIONINGHeat Pump
  • other exterior FeaturesCement/Concrete

Financial

  • Sales Price$1,320,500
  • Real Estate Tax $1,086/yr
  • HOA $864/mo

Tacoma

Explore

Work With Monique

Purchasing and or selling a home is an immense financial decision one makes. To represent anyone through the real estate process is a tremendous honor, and one Monique does not take lightly. If you feel called or led to speak with Monique about your real estate needs she will be ready to help.